

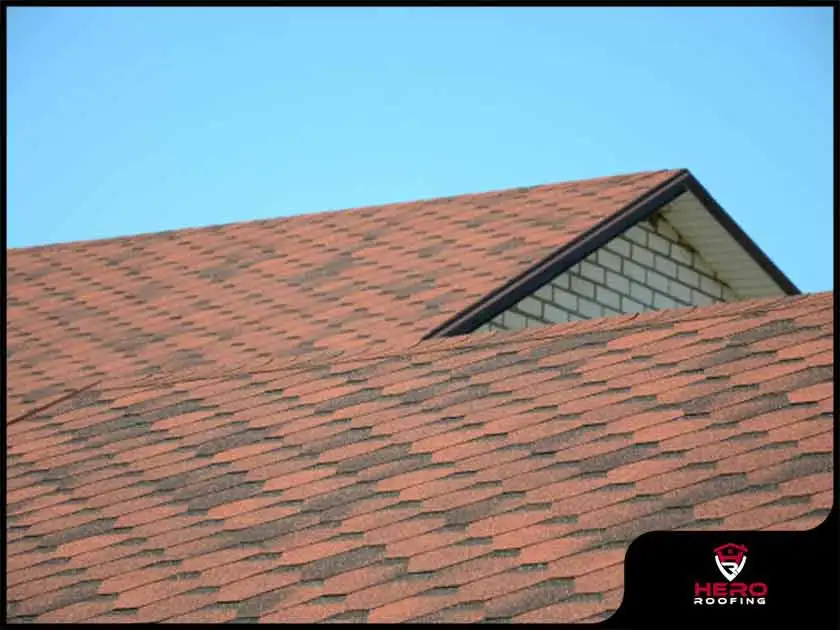
Roof pitch is how steep a roof is, written as the vertical rise for every 12 inches of horizontal run. A roof that climbs 6 inches over 12 inches of run has a 6/12 pitch. Pitch decides how fast water leaves the roof, and that decides which materials can be used safely. The figures below are the general minimums in the building code; for any particular roof, the manufacturer’s installation instructions and local requirements govern.
Minimum Roof Pitch by Material
| Roofing material | Minimum pitch |
|---|---|
| Asphalt shingles | 2:12 |
| Clay or concrete tile | 2.5:12 |
| Metal shingles | 3:12 |
| Metal panels, standing seam | 0.25:12 |
| Metal panels, lapped | 0.5:12 with sealant, 3:12 without |
| Wood shingles or shakes | 3:12 |
| Slate | 4:12 |
| Modified-bitumen and single-ply membranes | 0.25:12 |
These are the general code-based minimums listed in InterNACHI’s roof-slope guide, which cites the International Residential Code. They are floors, not recommendations: the roof system and the manufacturer’s instructions determine the final specification, and some products ask for more than the code minimum.
Asphalt Shingles
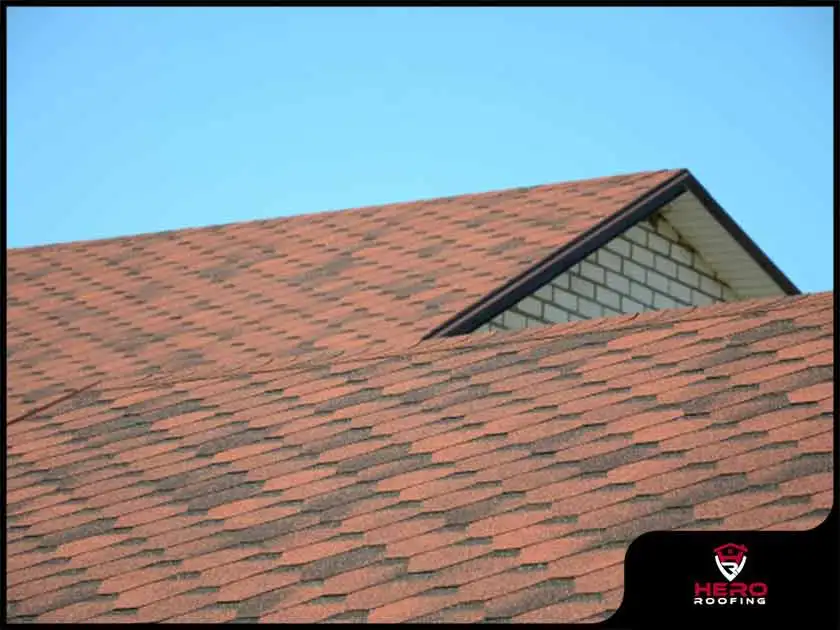
Asphalt shingles are the most common residential roof, and they work across a wide range of pitches. The code allows them down to 2:12, but between 2:12 and 4:12 water drains slowly enough that low-slope installation methods are required, such as a double layer of underlayment. From 4:12 up, standard installation applies. Very steep roofs can still take shingles, though the manufacturer may call for extra fastening. Learn more about asphalt shingle roofing and the options available.
Metal Roofing
Metal covers the widest span of pitches of any residential material, but the minimum depends on the system. Standing-seam panels, whose raised seams sit above the water line, can be installed down to 0.25:12. Lapped panels need 0.5:12 when the laps are sealed, and 3:12 when they are not. Metal shingles, which overlap like conventional shingles, need 3:12. See our metal roofing page for the systems we install.
Clay and Concrete Tile
Tile needs at least 2.5:12. Because individual tiles overlap rather than seal, the underlayment beneath them does much of the waterproofing on lower slopes. Tile is also heavy, so the roof framing has to be checked before it is chosen.
Wood Shingles and Shakes
Wood shingles and shakes both need at least 3:12. Steeper slopes shed water faster, which helps wood dry out between rains.
Slate
Slate needs at least 4:12, the highest minimum of the common materials. Like tile, it is heavy, and the framing has to be confirmed before installation.
Flat and Low-Slope Roofs
Roofs below 2:12 cannot take shingles, tile or slate. They need a continuous membrane, such as modified bitumen or a single-ply membrane, which the code allows down to 0.25:12. These roofs are common on porches, additions and commercial buildings. Over time, small areas where water sits can lead to leaks; if you notice stains or soft spots, have it checked for roof repair.
How to Calculate Roof Pitch
Pitch is rise over run. Take a level 12 inches long, hold one end against the underside of a rafter in the attic (or on the roof surface) and keep it level. Then measure straight up from the free end of the level to the rafter or roof surface. If that distance is 4 inches, the roof rises 4 inches for every 12 inches of run, so the pitch is 4/12.
You can also work from totals: a roof that rises 8 feet over a horizontal run of 24 feet has a pitch of 8 ÷ 24 × 12 = 4, or 4/12. Many sloped homes fall somewhere between 4/12 and 9/12.
Roof Pitch in Georgia
Georgia’s heavy rain, humidity, summer heat, falling pine needles and storms all test how well a roof drains. Pitch is one part of that; flashing, valleys, underlayment and gutters matter just as much, especially on lower slopes, where water moves slowly and debris collects. Weather alone does not decide which material is right, but it is a good reason to keep drainage details in good shape and to have the roof’s condition checked after major storms.
Frequently Asked Questions
What does a 4/12 roof pitch mean?
A 4/12 pitch means the roof rises 4 inches for every 12 inches it runs horizontally. It is a moderate slope that suits asphalt shingles and metal roofing. To confirm the pitch of your own roof and what it can carry, schedule an inspection.
Can asphalt shingles be installed on a 2/12 roof?
Building codes allow asphalt shingles down to 2/12, but slopes from 2/12 up to 4/12 call for low-slope installation methods, such as a double layer of underlayment, and the shingle manufacturer’s instructions still apply. Below 2/12, shingles are not an option. An inspection will tell you whether your roof falls in that range and what it needs.
What is the minimum roof pitch for metal roofing?
It depends on the system. Standing-seam metal panels can go as low as 1/4:12, lapped panels need 1/2:12 with sealant or 3/12 without it, and metal shingles need 3/12. The manufacturer’s instructions set the final number, and an inspection confirms which systems fit your roof.
What roof pitch is needed for tile or slate?
Clay and concrete tile need at least 2.5/12, and slate needs at least 4/12. Both are heavy, so the roof structure also has to be checked before either is installed. An inspection can confirm whether your roof suits tile or slate.
Can a roof pitch be measured from the ground?
You can estimate it from the ground with a smartphone app or by comparing the roof against a known angle, but an accurate figure comes from measuring on the roof or in the attic. Leave climbing to a professional; a free inspection includes measuring the pitch.
If you are planning a roof repair or replacement, schedule a free roof inspection so our team can measure the roof, review its condition, and discuss suitable material options.
